101 Laureba Avenue Stratford, NJ 08084
Listing Courtesy of: BRIGHT IDX / Listed By: Edward "Big Ed" Regan, Coldwell Banker Realty

  101 Laureba Avenue Stratford, NJ 08084

Active (3 Days)
$289,900 (USD)
3
BED
2
BATH
1,836
SQFT

Description

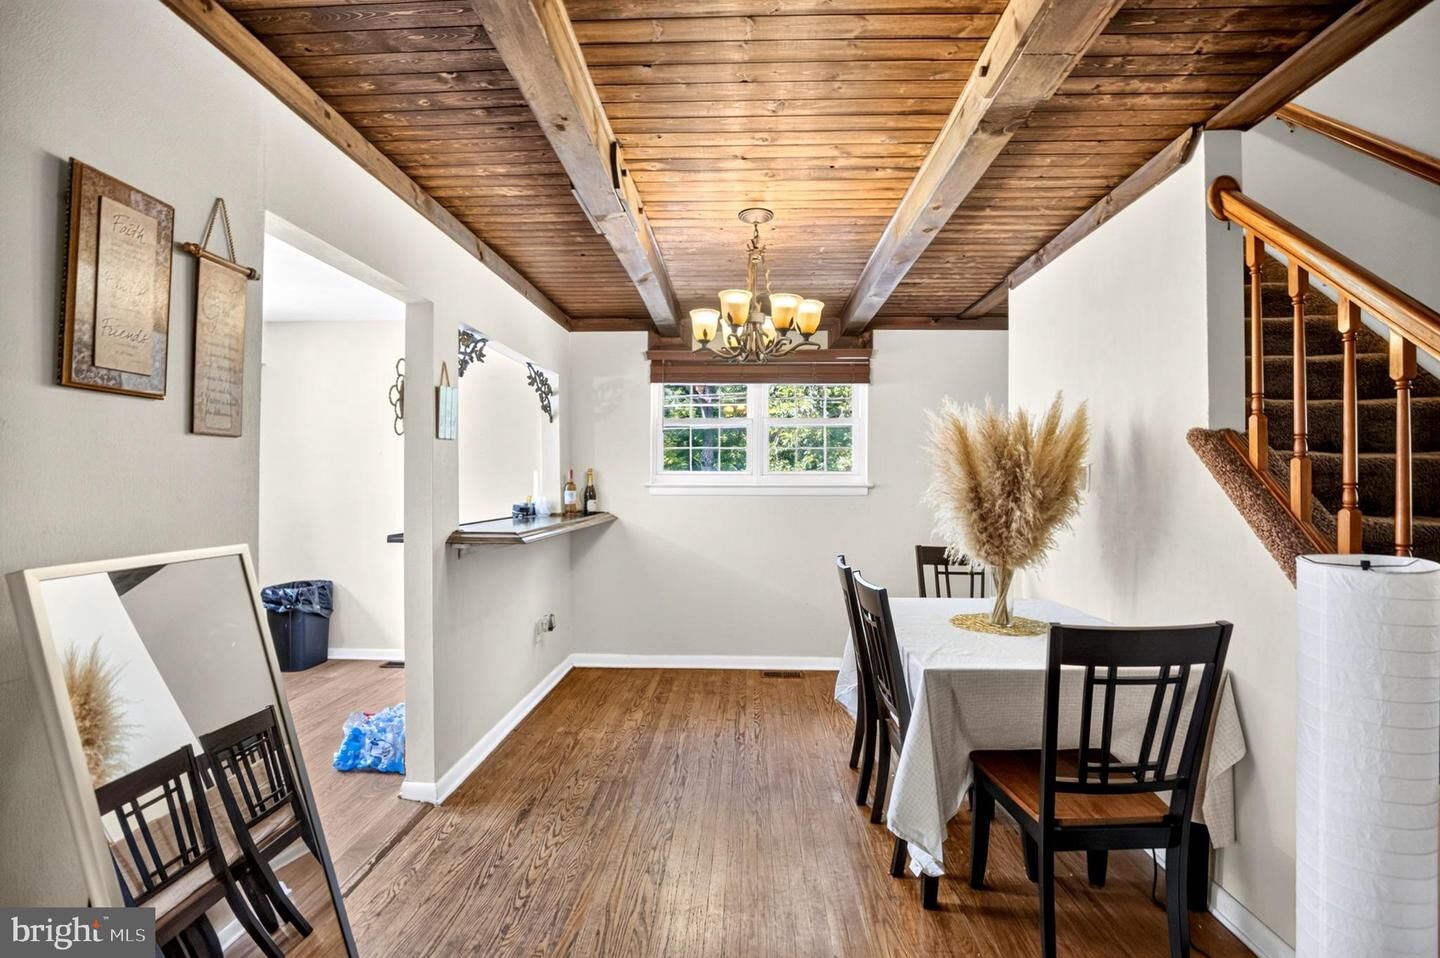
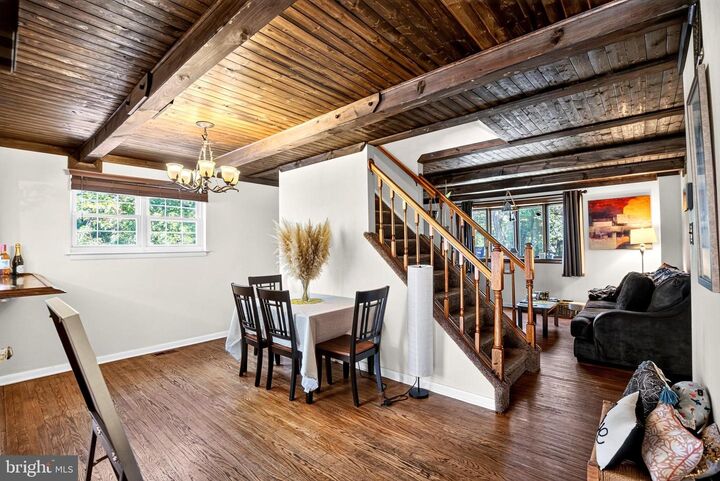
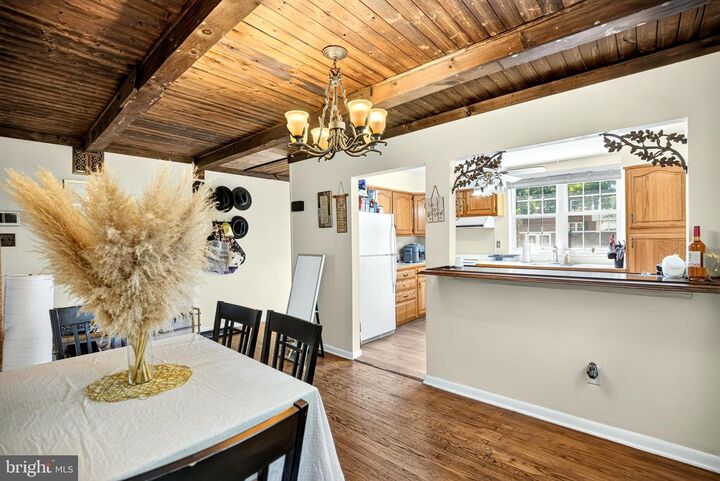
101 Laureba Avenue, Stratford, NJ — Offered at $289,900Rarely available end-unit tri-level townhome in the desirable Unity Estates section of Stratford!This spacious three-bedroom home offers an ideal combination of comfort, character, and convenience. Beautiful hardwood floors, fresh neutral paint, an updated full bathroom, and a true half bathroom make this move-in-ready home easy to enjoy from day one.The open-concept main level features a formal living room and dining room accented by stunning custom wood ceilings that add warmth and architectural character. The spacious kitchen includes a convenient breakfast bar, creating the perfect setting for everyday meals, entertaining, and casual gatherings.A welcoming formal foyer leads to the lower level, which offers flexible living space that can be used as a family room, home office, recreation room, or guest area. Direct access to the large backyard makes outdoor entertaining easy, with plenty of room for barbecues, family gatherings, pets, or relaxing on the patio.Additional features include a dedicated laundry room, one-car garage, patio, and newer HVAC systems that are professionally serviced twice each year for added peace of mind.The location is another major advantage. The home is conveniently situated near the Lindenwold PATCO Speedline, providing an easy commute into Center City Philadelphia. Shopping, restaurants, parks, retail centers, schools, and major highways are also just minutes away.With generous living space, thoughtful updates, exceptional character, and a convenient location, 101 Laureba Avenue is an opportunity you will not want to miss.

MLS #:
NJCD2123150
Taxes
$5,691(2025)
Type
Townhouse
Year Built
1965
Style
Side-by-Side
School District
Sterling High
County
Camden County

Listed By

Edward "Big Ed" Regan, Coldwell Banker Realty
Source
BRIGHT IDX
Last checked Jul 26 2026 at 12:14 PM GMT+0000
Bathroom Details
  • Full Bathroom: 1
  • Half Bathroom: 1
Property Features
  • Above Grade
  • Below Grade
  • Foundation: Block
Heating and Cooling
  • Forced Air
  • Central A/C
Basement Information
  • Outside Entrance
Exterior Features
  • Brick
Utility Information
  • Sewer: Public Sewer
  • Fuel: Natural Gas
Stories
  • 3
Living Area
  • 1,836 sqft
Location
   
Calculate drive times to this property
 
Powered by INRIX® Drive Time

Powered by Walk Score®
Disclaimer: Copyright 2026 Bright MLS IDX. All rights reserved. This information is deemed reliable, but not guaranteed. The information being provided is for consumers’ personal, non-commercial use and may not be used for any purpose other than to identify prospective properties consumers may be interested in purchasing. Data last updated 7/26/26 05:14
